Keep the sliding zone clear
Confirm where the leaf rests when open and what sits on the wall beside the opening.
Sliding steel and glass doors
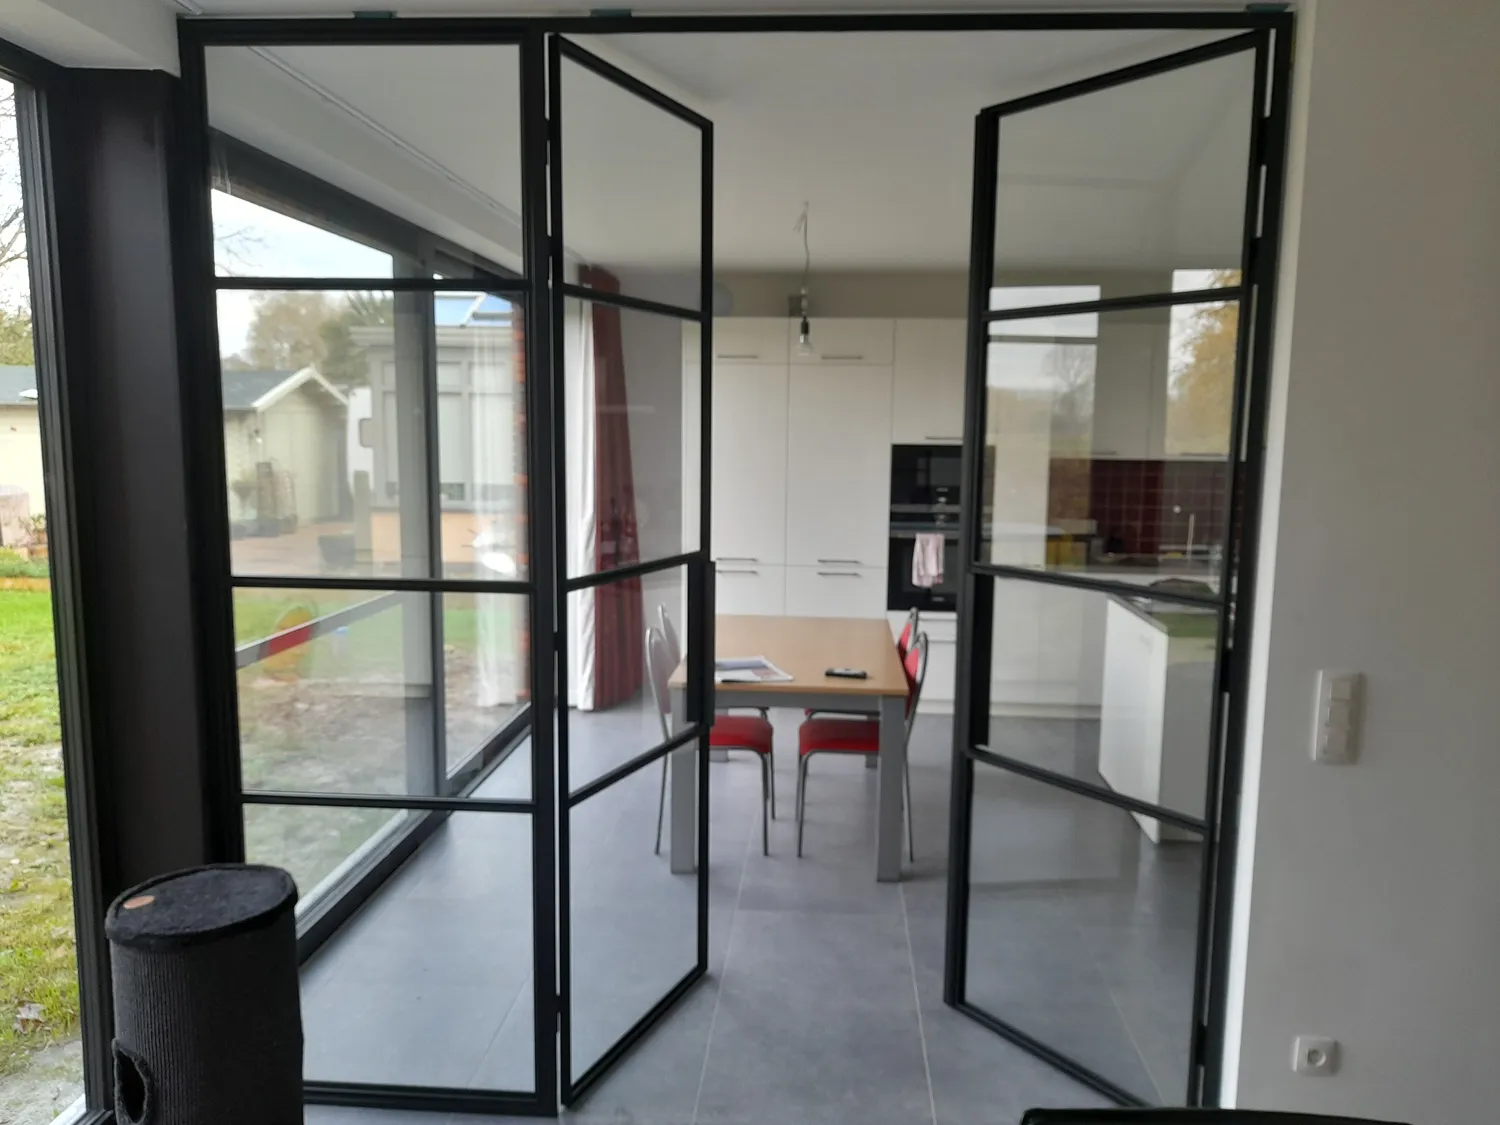
Internal sliding steel doors made to measure for layouts where circulation, furniture and the clear use of floor area matter to the design.
What the layout needs to answer
The visual result depends on more than the leaf itself. The open position, surrounding finishes and access to the track or hardware need to work with the interior package.
Confirm where the leaf rests when open and what sits on the wall beside the opening.
Record skirtings, floor transitions and adjacent details so the system can be discussed against the real build-up.
Think about approach, grip and how the door will be used rather than choosing hardware as a final visual detail.
Before requesting a quotation
A marked plan, elevation or a few clear photographs can make the required movement easier to understand.
Send the opening, the travel zone and the project postcode for a focused trade conversation.