Define the opening sequence
Clarify whether both leaves need regular use or whether one leaf will serve as the everyday route.
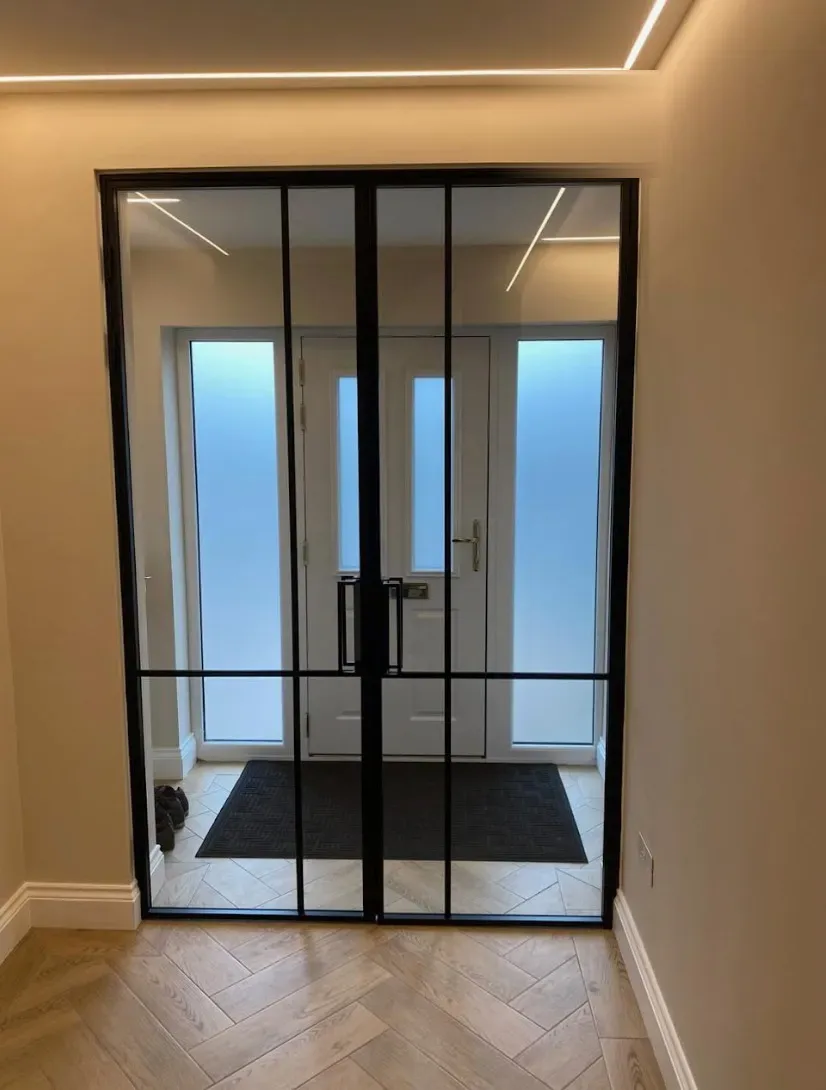
Paired steel and glass doors
Paired internal steel and glass doors made to measure for UK trade projects. Define the everyday opening leaf, the wider passage and the glazing layout before requesting a quotation.
Three decisions shape the set
A paired door set should support the way people move through the opening. The active leaf, secondary leaf and clear passage belong in the functional brief.
Clarify whether both leaves need regular use or whether one leaf will serve as the everyday route.
Use the surrounding architecture, ceiling lines and nearby joinery to guide the pattern across both leaves.
Review furniture, circulation and adjacent walls before confirming how the doors open.
A useful paired-door brief
The quotation should respond to both the visual composition and the required movement through the opening.
Product questions for the UK trade
The pair should work as an entrance in daily use, as well as a balanced element in the elevation.
It describes a paired, hinged steel and glass door arrangement for internal use. The two leaves are considered as one set. This page is not an offer of an external weather-rated doorset; tell us if the opening separates inside from outside so the requirement can be reviewed separately.
Not necessarily. Identify the preferred everyday leaf and whether the second leaf is needed for regular circulation or occasional wider access. Record the required clear passage and opening directions in the plan. The final hardware and opening sequence should follow that use.
Start with the overall opening and the surrounding elevation. Consider how horizontal divisions line up across the pair and with neighbouring joinery or fixed glazing. A reference image communicates the visual direction, but it should be accompanied by the actual opening dimensions.
Label each opening and list its dimensions, quantity, opening direction and active-leaf preference. Note any differences in glazing, finish or hardware instead of treating all pairs as identical. Add the UK delivery postcode and project dates so the quotation can define the proposed supply scope.
Send the plan, elevation and preferred opening sequence for a trade quotation.