
Openings and composition
Show overall sizes, door leaves, fixed panels, divisions and relationship to adjacent construction.
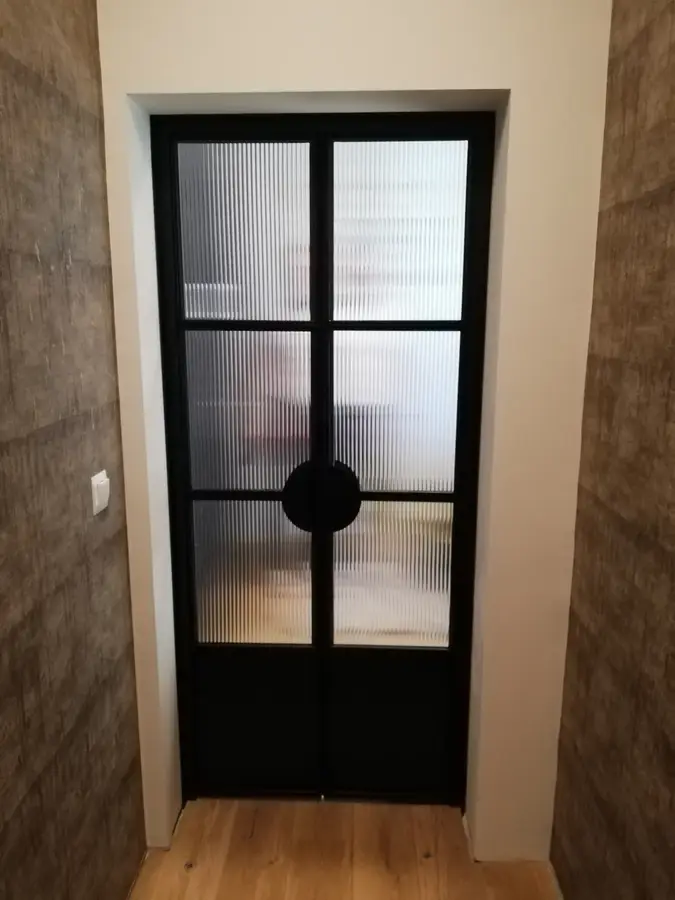
For architects and designers
Creative Loft reviews internal door and partition briefs with UK design practices, then identifies the project information needed before quotation and manufacture.
Early manufacturer input
A visual reference can establish rhythm and character, but it does not define operation, glass, interfaces, hardware or performance. Share those requirements early enough for the manufacturer to identify what is achievable and what still needs evidence.
Each layer answers a different production or procurement question.
Show overall sizes, door leaves, fixed panels, divisions and relationship to adjacent construction.
State traffic, privacy, safety, acoustic or other requirements. Do not assume a rating from appearance.
Name the buyer, programme stage, UK postcode and party responsible for survey, installation and approvals.
Resource boundary
The current client evidence does not confirm CAD or BIM formats, standard details, sample service, acoustic values, glass classifications or a formal approval procedure. Ask for the information needed by the project, and Creative Loft will confirm what can be supplied.
One marked-up elevation and a short requirements list can start the conversation.
| Information | Preferred form | Purpose |
|---|---|---|
| Geometry | Plans, elevations, sections or opening schedule | Configuration and interface review |
| Intent | Reference images and notes on divisions, colour and hardware | Visual direction |
| Requirements | Use, traffic, privacy, safety and any specified performance | Suitability questions |
| Route | Client type, procurement stage, programme and postcode | Commercial qualification |
Specification enquiry
Creative Loft will identify the missing design, technical and procurement decisions needed before a responsible quotation can be prepared.