Project gallery
Steel, glass and the discipline of proportion.
Selected installations and product studies show how frames, glazing and hardware shape a finished interior.
Selected steel and glass projects.
Open any image for a closer look at proportions, glazing bars, hardware and finished installations.
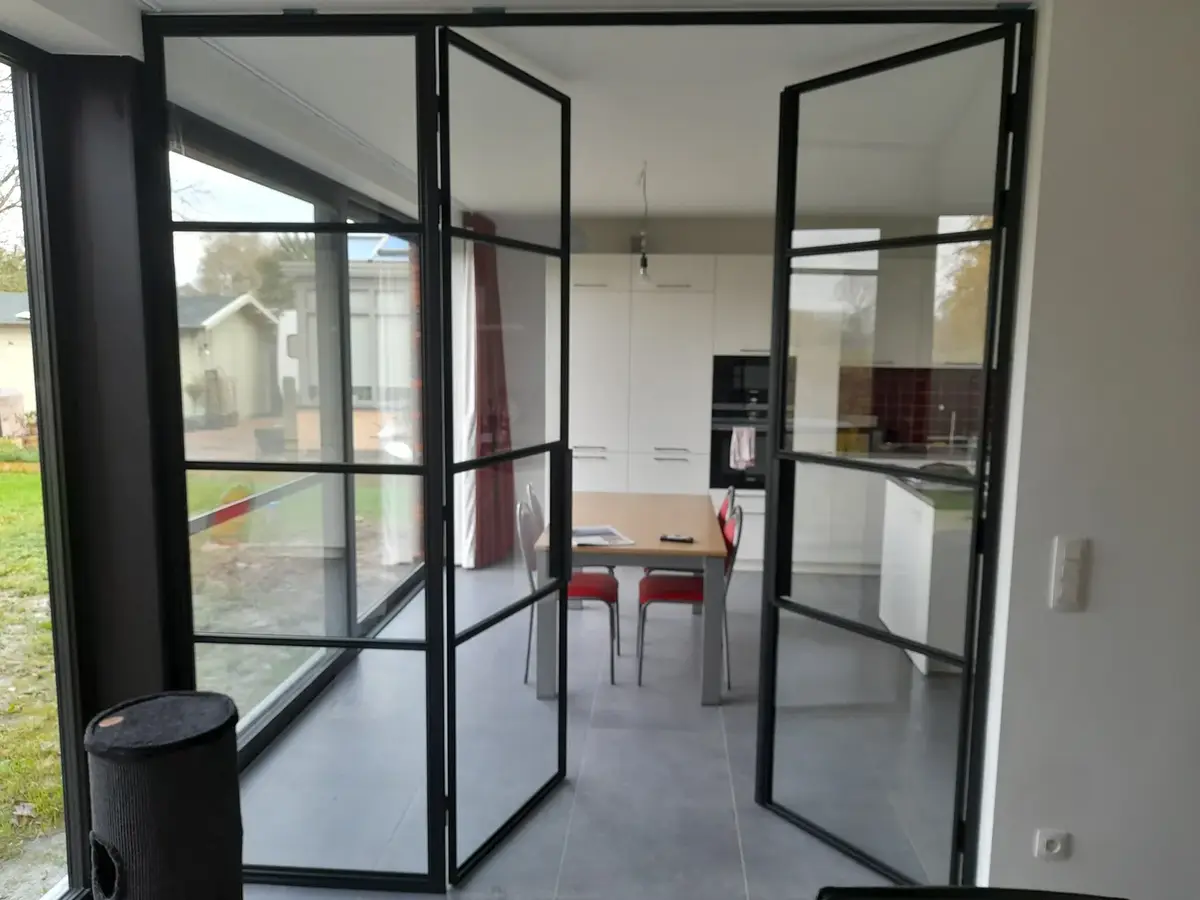
Steel and glass double doors
Balanced leaves and sidelights for a wide opening.
View detailMade-to-measure loft doors
A precise fit within the finished opening.
View detailFull-height glazed partition
Architectural separation with uninterrupted light.
View detailDoors with glazed screens
A complete composition for a wider opening.
View detailSlim bars, brushed steel handle
Frame rhythm resolved down to the hardware.
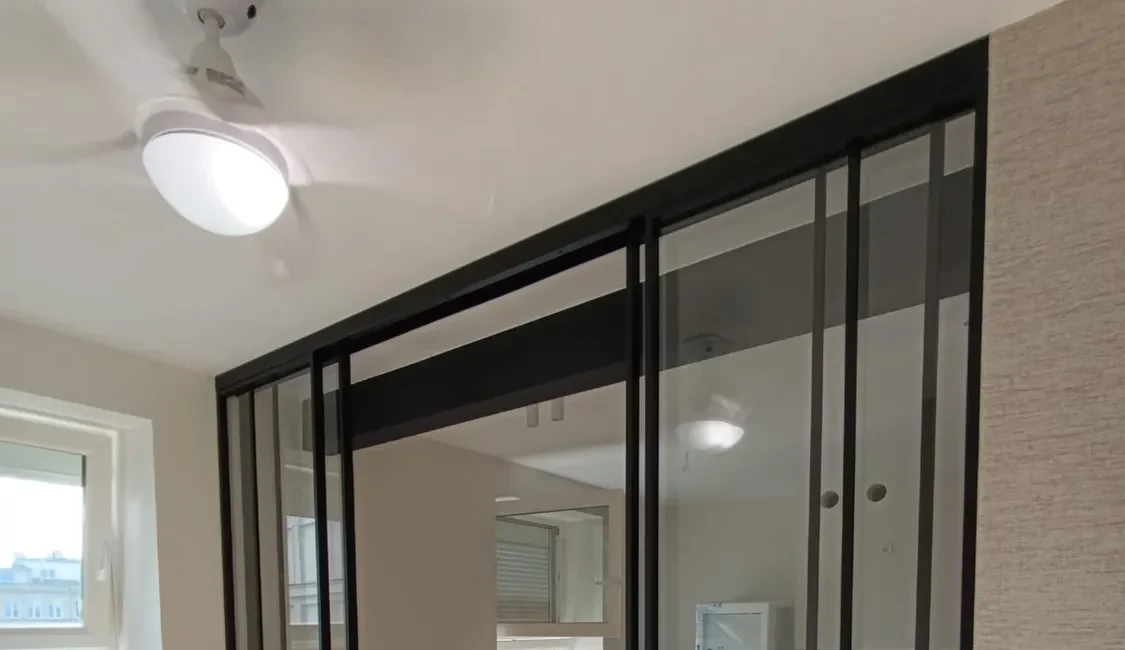
View detailSliding glazed divider
Flexible separation across a full-height opening.
View detailKitchen glazed screen
A crisp boundary without closing the space.
View detailReeded glass double doors
Privacy and texture within a compact opening.
View detailProduct in motion
See the door within the space.
Video gives a better sense of scale, movement and how the glazing changes the relationship between adjacent zones.
Design language
A consistent frame from overall opening to final detail.
The collection shows how slim steel sections, measured glazing grids and considered hardware work together across doors, fixed screens and full-height partitions.
Your project
Have a reference image or drawing?
Send it with approximate dimensions, quantities and the UK delivery postcode. We will use it to start the technical conversation, not to promise an unverified replica.