Begin with real dimensions
Record the opening, the adjacent wall condition and any floor level information that may affect the door interface.
Internal steel and glass doors
Made-to-measure internal doors for trade projects that need a clear steel line, glazed separation and a specification built around the actual opening.
A clearer route to specification
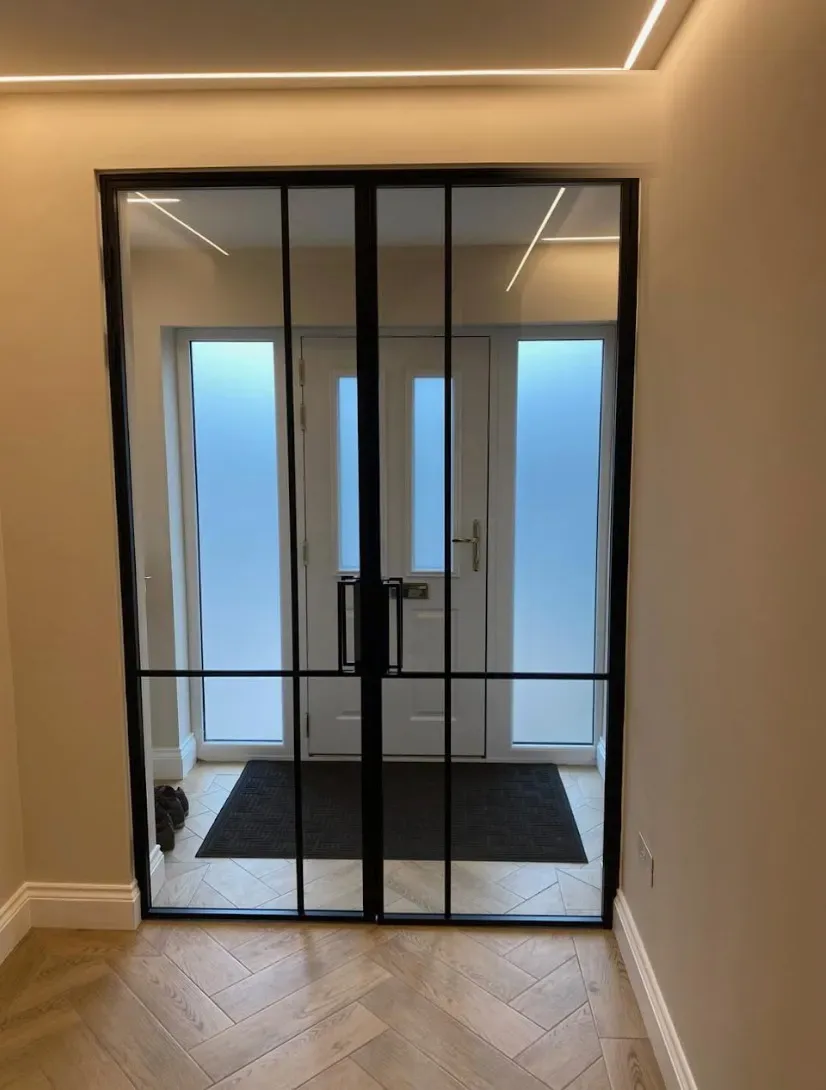
The opening, leaf arrangement, glazing pattern, frame finish and interface with the surrounding work should be considered together. That gives the project team one coherent basis for review.
Record the opening, the adjacent wall condition and any floor level information that may affect the door interface.
Consider movement through the room, furniture nearby and whether a hinged, sliding or paired-leaf arrangement fits the plan.
Use the glazing divisions and frame finish to support the wider interior rather than treating the door as an isolated object.
Useful enquiry information
A concise project pack helps separate confirmed requirements from items that still need discussion.
Send the openings, project postcode and the decisions already made by the design team.