Set the boundary of each space
Clarify where the project needs a door, a fixed screen or a wider glazed partition arrangement.
Office and workplace fit-out
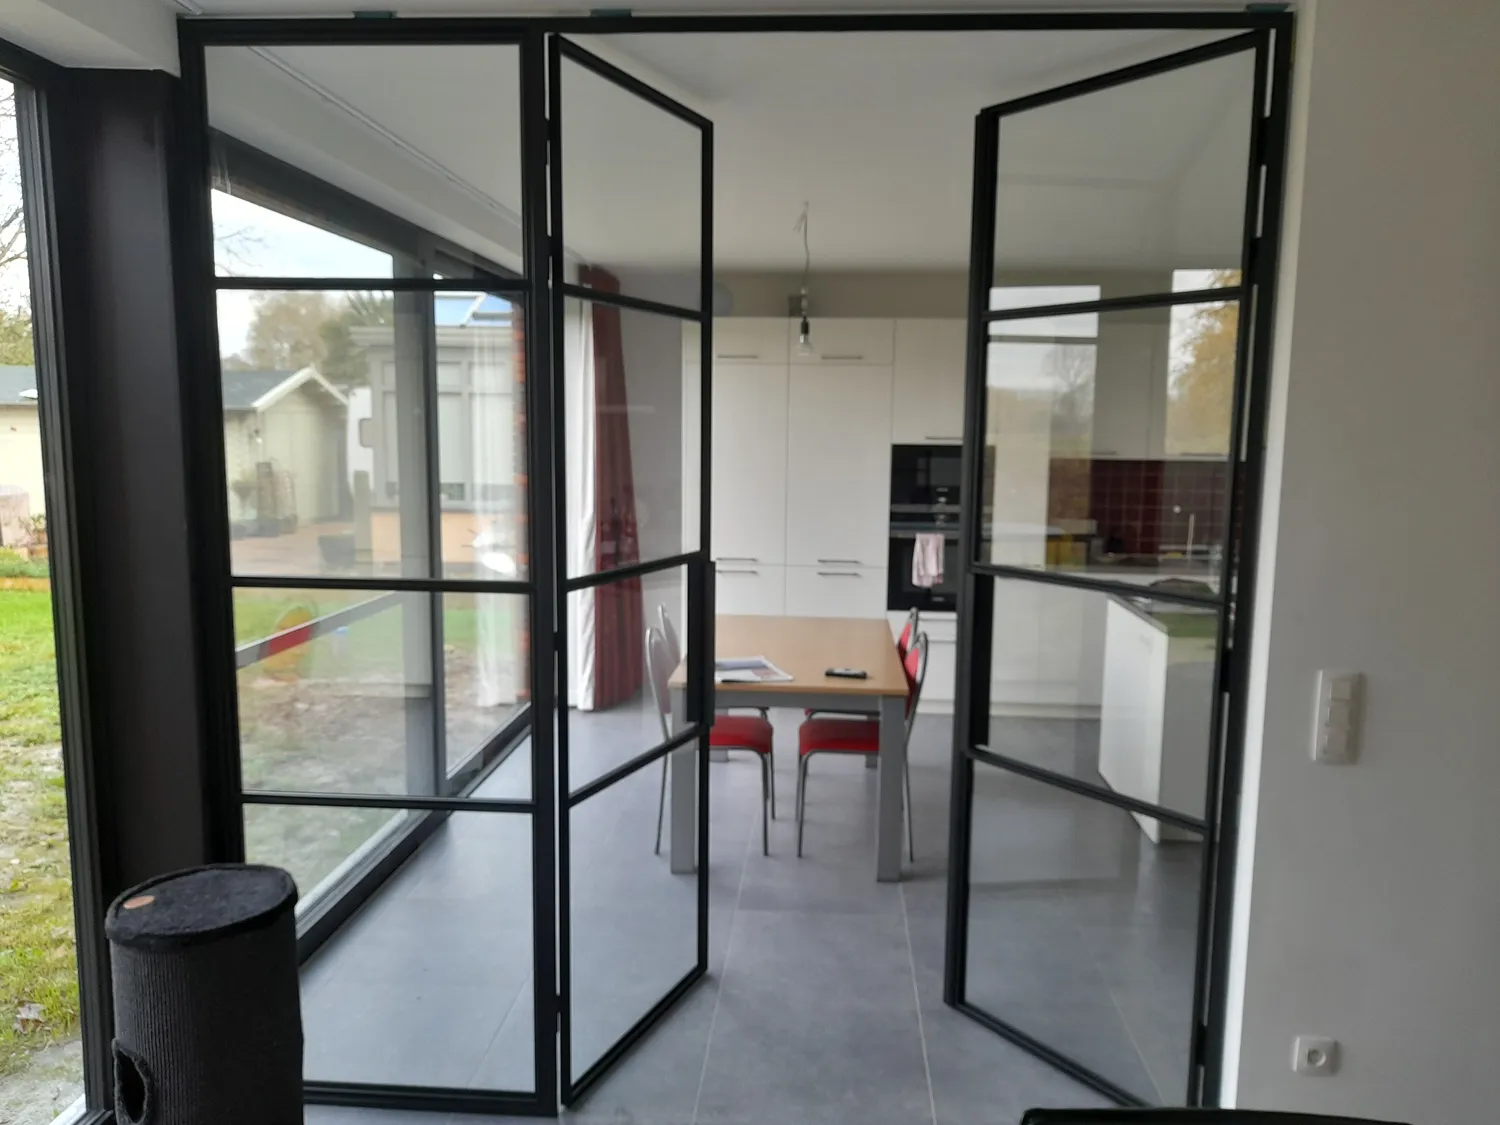
Steel and glass internal doors, partitions and screens for office fit-out teams planning meeting rooms, focus areas and visible circulation.
A workplace is a sequence
The right door format depends on how people approach the room, what sits beside the opening and how the glazed wall continues beyond it.
Clarify where the project needs a door, a fixed screen or a wider glazed partition arrangement.
Review hinged, paired and sliding options against desk layouts, corridors and the required clear route.
Keep common glazing divisions and finishes visible in the schedule while recording exceptions by opening.
What to send
Marking the role of each element makes the first trade review more focused.
Send the plan, elevations and project postcode to begin.