Define what the screen should separate
Clarify the boundary, required visibility and relationship with circulation before setting the grid.
Fixed glazed steel screens
Made-to-measure fixed steel and glass screens for project teams that need internal separation, a controlled grid and a visual connection across the plan.
Plan the whole glazed line
The screen, adjacent door and surrounding finishes should read as one interior element. Early coordination helps keep the panel widths and visible lines intentional.
Clarify the boundary, required visibility and relationship with circulation before setting the grid.
Use door heads, ceilings, joinery and nearby openings as reference points for the divisions.
Show where steel meets the floor, walls, ceiling and any adjoining door element.
Information for review
A complete view of the intended glazed line makes it easier to discuss proportions and interfaces before manufacture.
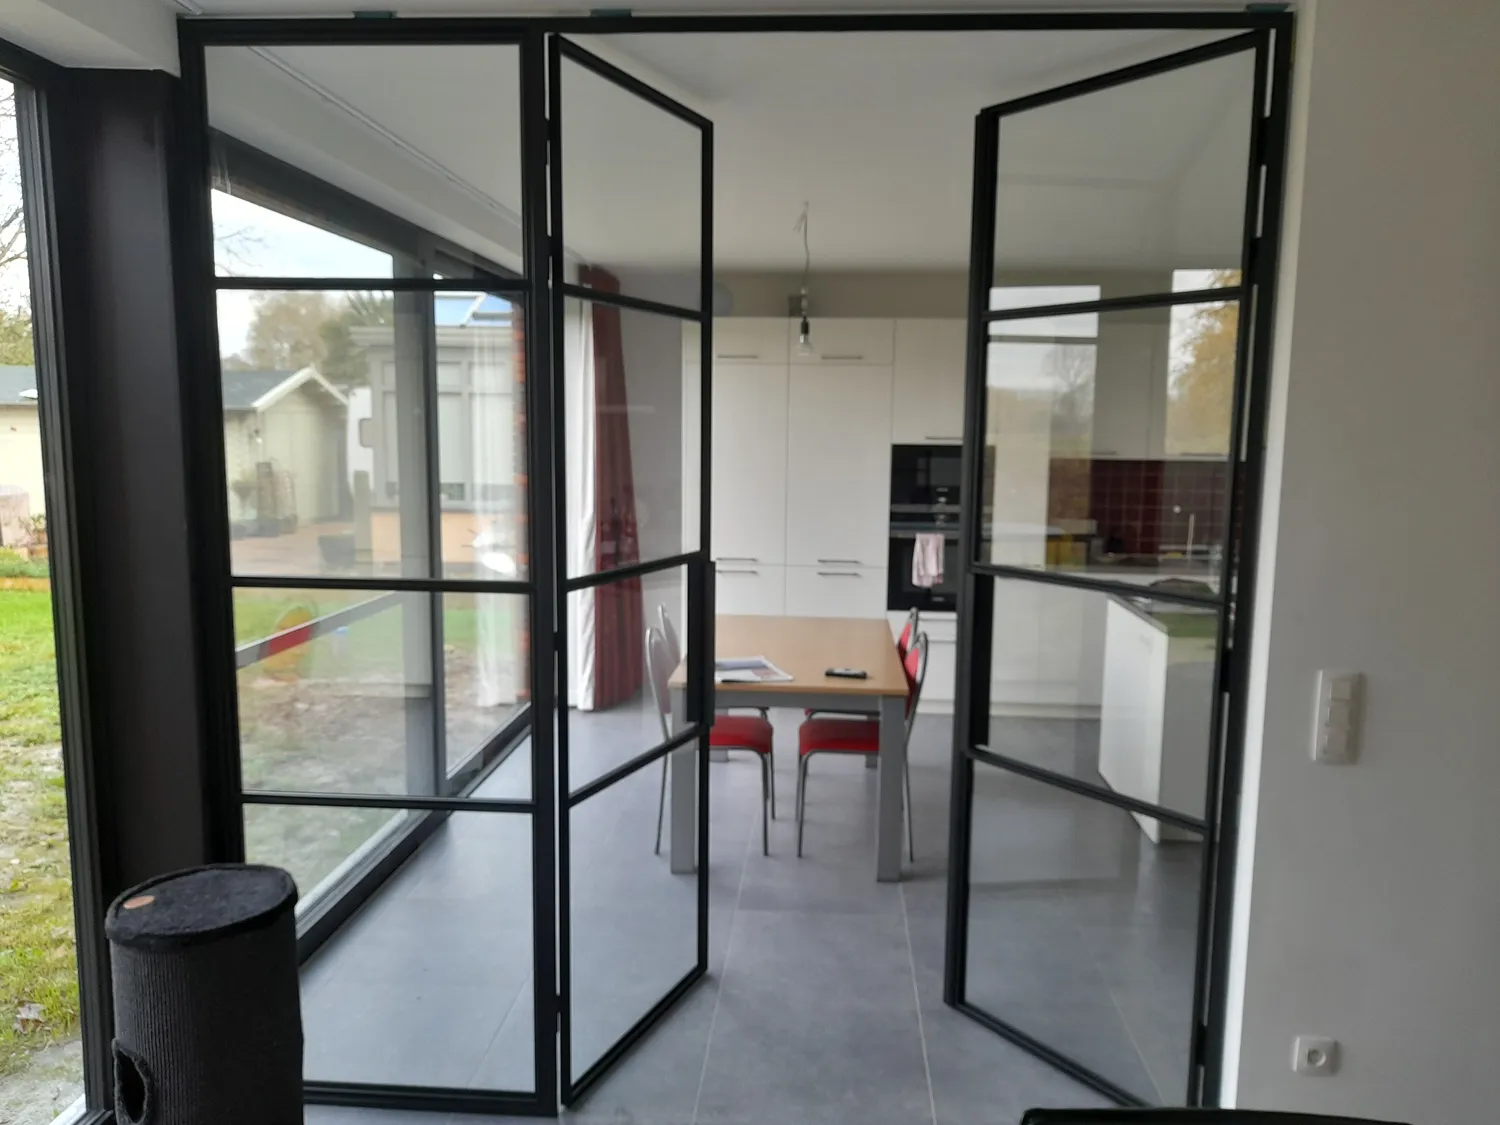
Send the complete elevation and mark which elements open and which remain fixed.