
Fit-out and site coordination
Opening readiness, programme, interfaces, delivery access and responsibility need to be visible before commitment.
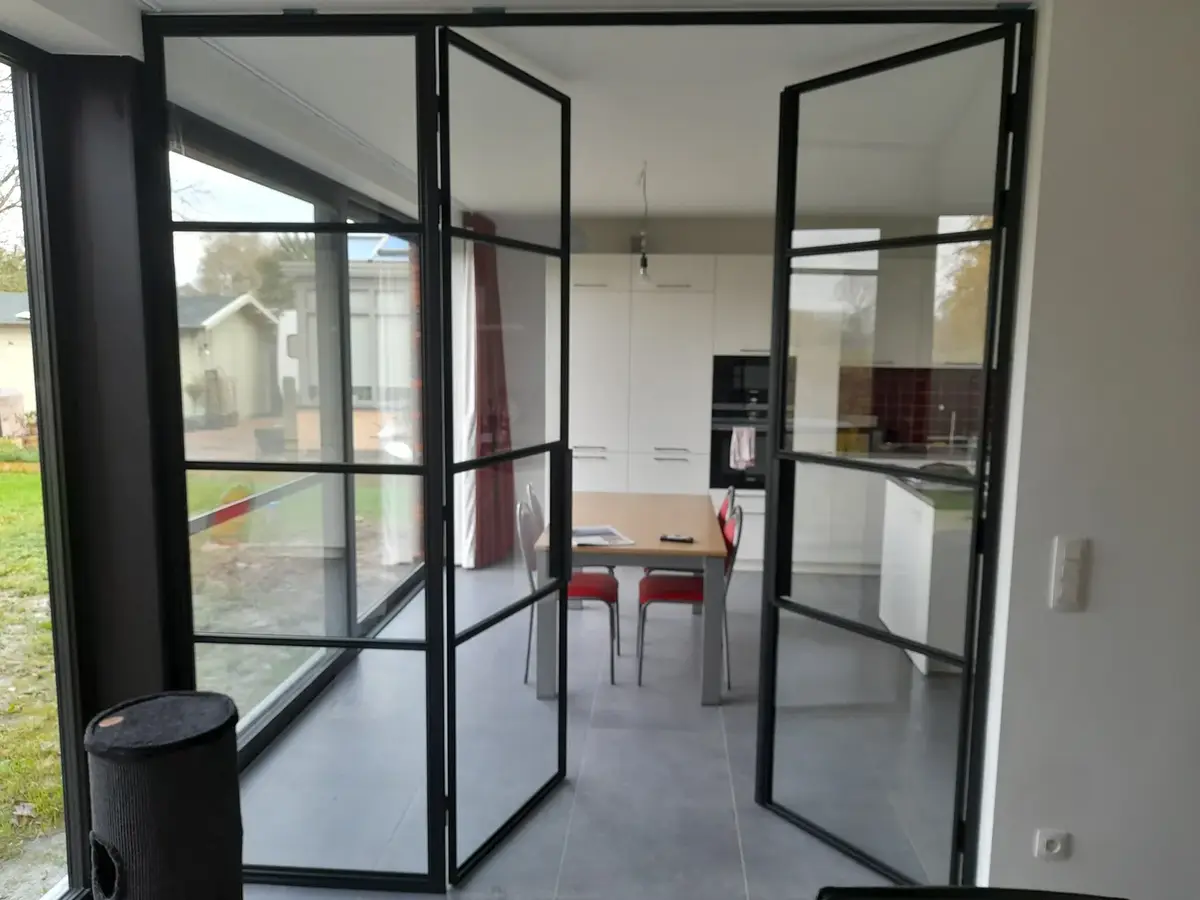
Internal glazed separation
Creative Loft manufactures made-to-measure internal screens, doors and combined elevations for UK trade buyers that need one coordinated product scope.
Define the product boundary
The same overall width can contain a fixed screen, one or more doors, different divisions and different site interfaces. A useful quotation therefore starts with the intended elevation and opening information, not only the area.
The technical product may be similar, but the information needed by each buyer is different.
Opening readiness, programme, interfaces, delivery access and responsibility need to be visible before commitment.
Configuration, glazing intent, finish direction and performance requirements must be separated from unverified assumptions.
Schedules, unit counts and delivery phases help qualify whether the package suits the production and project plan.
Technical qualification
Current evidence supports internal, non-fire-rated steel and glass products. Panel sizes, glass build-up, fixings, movement, acoustic targets, safety requirements and installation responsibility require project-specific confirmation.
A marked-up plan or elevation is more useful than a generic request for a brochure.
| Area | Send | Decision supported |
|---|---|---|
| Layout | Plan, elevation or sketch showing doors and fixed panels | Configuration and scope |
| Openings | Approximate widths, heights, wall and floor conditions | Feasibility questions |
| Appearance | Division pattern, colour direction and glazing intent | Visual proposal |
| Procurement | Quantity, buyer type, UK postcode and target programme | Commercial and delivery qualification |
Partition enquiry
Creative Loft will use the files to identify missing dimensions, technical requirements and commercial decisions before preparing a project-specific response.