Frame the first sightline
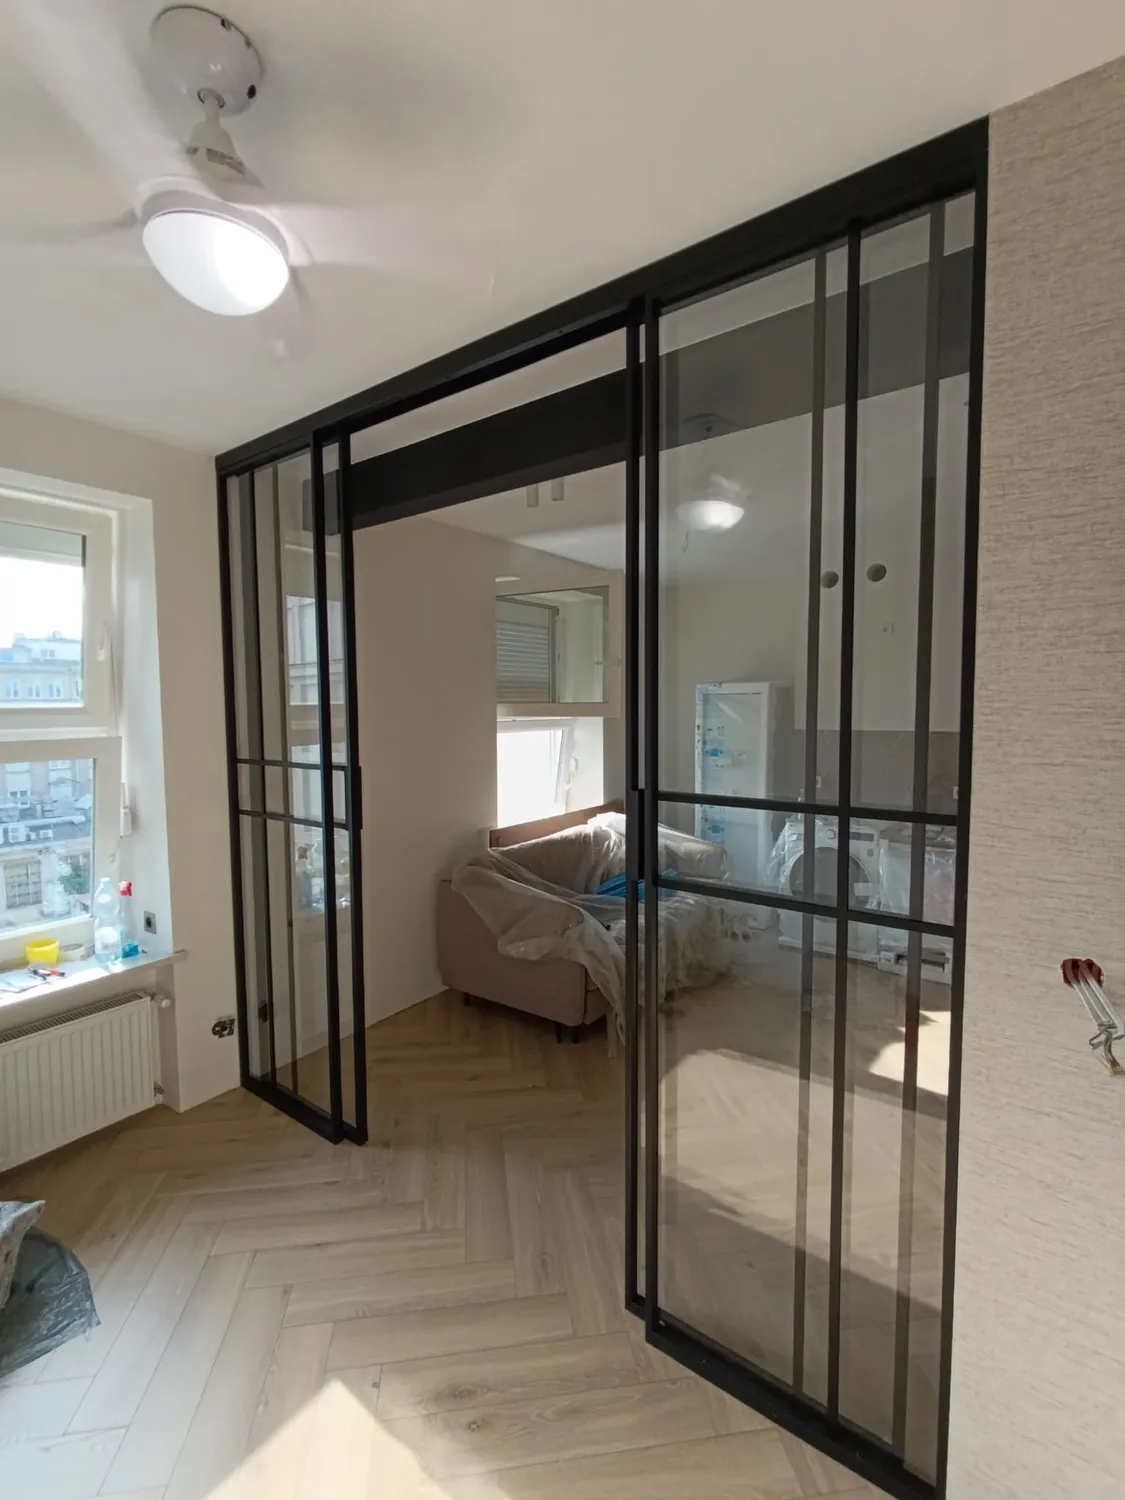
Use glazed divisions to support the transition between entrance, reception and adjoining interior zones.
Hospitality interior schemes
Internal door and screen packages for hospitality fit-out teams that need visual separation, coordinated elevations and a trade supply route from project brief to UK delivery.
Design intent with project discipline
When several openings share a visual direction, a controlled schedule helps preserve that direction while keeping each location and use case clear.
Use glazed divisions to support the transition between entrance, reception and adjoining interior zones.
Fixed screens and internal doors can define functions while retaining light and visual connection.
Record the recurring grid, finish and hardware direction, then identify the openings that need a different response.
Information for the trade enquiry
Plans and door schedules become more useful when they explain the role of each glazed element within the guest journey.
Send the opening list, drawings and delivery postcode for review.