Keep important spaces visible
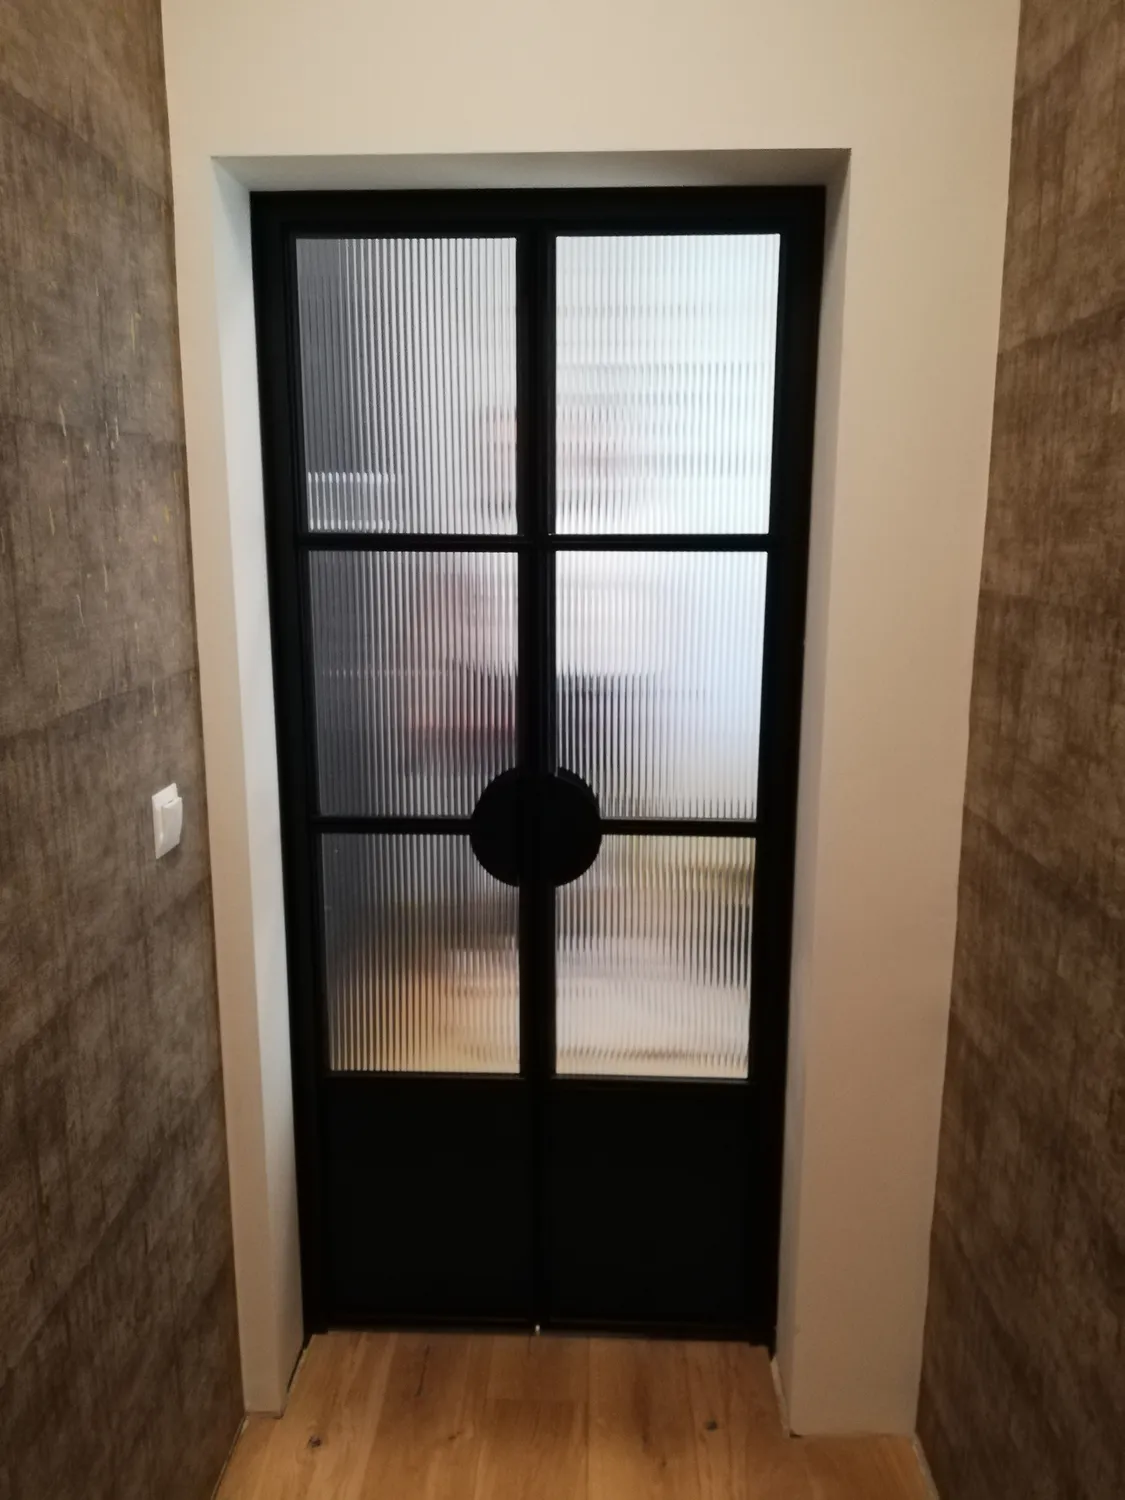
Use internal glazing where the design needs separation without losing a sense of depth.
Internal retail fit-out
Made-to-measure internal steel and glass doors and screens for retail fit-out teams coordinating customer areas, consultation spaces and back-of-house transitions.
A fit-out has more than one audience
Customer movement, staff routes and the position of displays or joinery can all change the right door format for an opening.
Use internal glazing where the design needs separation without losing a sense of depth.
Check leaf movement and handles against counters, product displays and staff paths.
Carry a common frame and glazing direction through the package while noting the openings that need a special response.
For the project pack
A plan and elevation help explain how the door or screen meets the operational fit-out.
Send the schedule, fit-out drawings and delivery postcode.